


 +1
+1- Our Price: $29,995
- MSRP: $39,539
- Savings: $9,544
-
40ft long
-
11,305 lbs
-
Sleeps 6
-
4 slides
-
Rear Living AreaKitchen Island
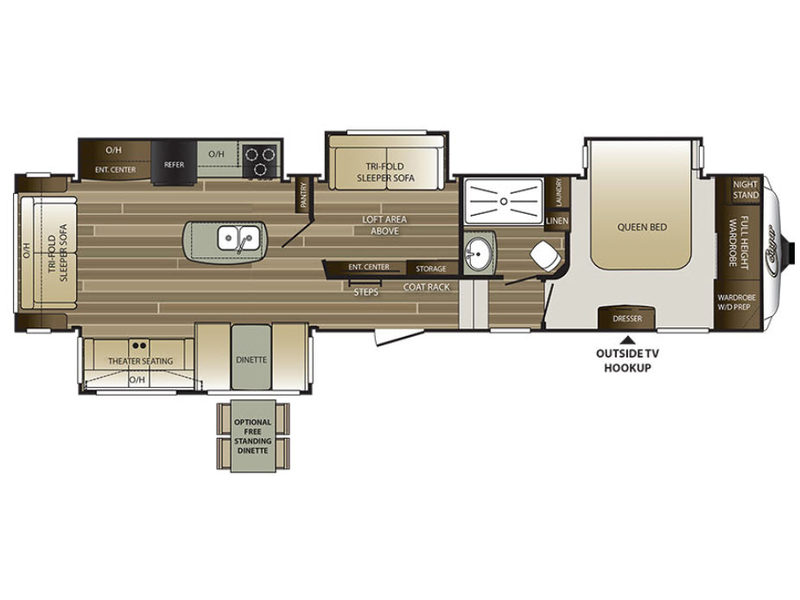
359MBI Floorplan

Specifications
| Sleeps | 6 | Slides | 4 |
| Length | 40 ft 1 in | Ext Width | 8 ft |
| Ext Height | 13 ft 2 in | Interior Color | Twig, Vineyard, Cashmere |
| Hitch Weight | 2000 lbs | Dry Weight | 11305 lbs |
| Cargo Capacity | 2695 lbs | Fresh Water Capacity | 60 gals |
| Grey Water Capacity | 73 gals | Black Water Capacity | 38 gals |
| Tire Size | ST235/80R16E | Furnace BTU | 30000 btu |
| Available Beds | Queen | Refrigerator Size | 8 cu ft |
| Cooktop Burners | 3 | Number of Awnings | 1 |
| Water Heater Capacity | 16.2 gal | Water Heater Type | Gas/Electric |
| AC BTU | 15000 btu | TV Info | LR LCD, BR TV, Ext. TV |
| Awning Info | electric | Shower Type | Shower w/Seat |
| VIN | 4YDF35929H2506197 |
Description
Your kids will love having their own space in this Cougar fifth wheel model by Keystone RV. Model 359MBI features quad slide outs, a kitchen island, a second bedroom with loft overhead, plus many more creature comforts and conveniences to adore!
Straight in the entry there is a coat rack and steps which lead to the loft above the center room. In this space that can be used as a bedroom, office, or kid hangout, there is a tri-fold sleeper sofa slide out along the road side. Along the interior wall you will find an entertainment center and a storage area making this a very versatile space.
Up the steps to the right of the entry door you will find a complete bath on your left. Here there is a sink, a shower, and toilet, plus a linen cabinet for your towels and toiletries.
The front bedroom features a queen bed slide out, and a dresser opposite the foot of the bed. Along the front wall you will find a nightstand, a full height wardrobe, and a spot that has been prepped for a washer and dryer if you choose to add the appliances.
Head back down the stairs into the combined kitchen/living area and notice how open and spacious this room is due to the dual opposing slide outs. Along the door side the slide features a booth dinette, and theater seats with an overhead cabinet. In place of the booth dinette you can choose an optional free standing table and chairs if you like.
Along the rear wall you will find a tri-fold sleeper sofa with an overhead cabinet above, plus a couple of end tables for your things. The slide out along the road side features an entertainment center with an overhead cabinet, and the kitchen appliances. You will easily be able to create great meals and snacks with the refrigerator, and three burner range provided. In the corner of the kitchen just off the slide there is a pantry for your dry and canned food storage needs. Lastly, the center island features a double sink for food prep and clean up, plus so much more!
On the outside you will find storage and hook-ups for a TV if you choose to add.
Features
- Gas/electric water heater (quick recovery 16.2 gallons)
- Residential shower/tub surround
- Residential toilet with foot pedal flush
- Power vent in bath
- Cougar Platinum Series Orthopedic Sleep System Mattress
- True home 12 Volt CD/DVD system with Bluetooth
- Home theatre sound bar
- LCD TV
- Winegard Omni Directional Antenna
- Satellite/Cable hook-up
- 12V charging station
- Solid surface countertops
- Stainless steel microwave oven with turn style
- 8 cu ft refrigerator (12 cu. ft. in 337FLS, 341RKI)
- Stainless steel deep oversized kitchen basin with sink cover
- Hand glazed hardwood cabinet doors throughout
- Oversized pots and pans drawer (most models)
- Residential full-extension, steel ball bearings drawer guides
- 15,000 BTU ducted A/C
- 50 Amp service, pre-wired and prepped for 2nd air conditioner
- Fireplace *Most Floor plans
- LED interior/exterior lights
- Interior entry motion light
- Max Air fan
- MCD roller shades
Exterior
- Fully walkable roof and fully walkable slide roof
- 3/8” walkable roof decking
- One-piece seamless tan T.P.O. roof
- Aluminum framed sidewalls, floors, front, rear and slide rooms
- High gloss medallion gel coated Filon® fiberglass
- T-Mold bulb seals on all slide outs to keep slider sweeps
- Max Turn Technology front cap
- Front cap with LED docking lights
- Patented front cap hitch vision
- Frameless windows
- All windows in main slide out open
- Slam latch baggage doors
- Oversized exterior baggage doors
- XL Pass through storage with entertainment hook-up
- Fold down bike/storage rack (N/A 326SRX)
- Friction hinge entry door
- Aluminum entry steps
- XL Folding grab handle
- Main entrance step light
- Electric awning with LED lighting
- All weather outside speakers
- R-15 astro-foil in slide out floors
- R-15 astro-foil in underbelly
- Fully Heated and Enclosed Underbelly with Enclosed Dump Valves
- 4 point auto electric level up* (Most Floor plans)
- Cougar camp remote control
- LP quick connect
- Cable & satellite prep
- Battery disconnect
- Black tank flush
- Outside shower
- Solar prep
- Space for dual batteries
- Backup camera prep
- MOR/ryde CRE 3000 Suspension
- E-Z lube hubs on axles
- Aluminum rims
Safety
- Carbon monoxide detector
- Fire extinguisher
- LP sensor
- Smoke detector
- Manual backup on all main slide outs
- Spare tire and Carrier
Options
- Theater seating (most models)
- “Smart Slide” Free standing dinette
- 2nd 13,500 BTU air conditioner
See us for a complete list of features and available options!
Save your favorite Rvs as you browse. Begin with this one!
Loading
Schieks RV is not responsible for any misprints, typos, or errors found in our website pages. Any price listed excludes sales tax, registration tags, and delivery fees. Manufacturer pictures, specifications, and features may be used in place of actual units on our lot. For current availability, please call our Fond du Lac location at 920-933-5545 or our Manitowoc location at 920-726-2267, as inventory updates frequently. All calculated payments are an estimate only and do not constitute a commitment that financing or a specific interest rate or term is available.
Manufacturer and/or stock photographs may be used and may not be representative of the particular unit being viewed. Where an image has a stock image indicator, please confirm specific unit details with your dealer representative.