


 +19
+19- Sale Price: $62,995
- MSRP: $78,782
- You Save: $15,787
-
39ft long
-
Sleeps 6
-
4 slides
-
Front LivingBunkhouse
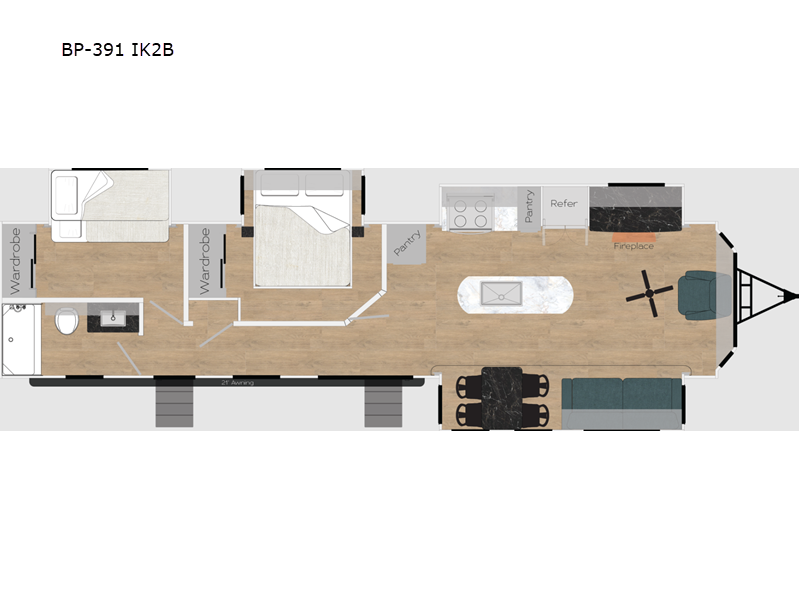
BP-391 IK2B Floorplan

Specifications
| Sleeps | 6 | Slides | 4 |
| Length | 39 ft | Ext Width | 8 ft 5 in |
| Ext Height | 13 ft | Interior Color | Axim Night |
| Hitch Weight | 1970 lbs | Furnace BTU | 40000 btu |
| Number Of Bunks | 2 | Cooktop Burners | 4 |
| LP Tank Capacity | 30 lbs | Water Heater Type | On Demand |
| Axle Count | 2 | Number of LP Tanks | 2 |
| Shower Type | Standard | Electrical Service | 50 amp |
| VIN | 5CZ200R23T1229559 |
Description
Recreation By Design Baypoint destination trailers BP-391 IK2B highlights:
- Sofa
- Four Slide Outs
- Kitchen Island
- Fireplace
- Bunkhouse
Enjoy comfort wherever you park this destination trailer! With dual entry doors and a 21' awning, you'll find convenience even before you enter. Once you head inside, you can make lunch on the four-burner cooktop, then you can dine at the dinette table with four chairs. There is also a kitchen island here for more prep space plus two pantries for all the dry goods and snacks! A lounge chair and sofa provide cozy places to relax as you enjoy the fireplace, and a ceiling fan will keep air moving. This unit includes a bedroom with a bed slide out and a wardrobe to keep your things tidy, along with a bunkhouse with slide out bunks and a wardrobe for ample storage. And don't overlook the rear corner full bath to easily get ready each day!
With any Baypoint destination trailer by Recreation By Design, you will enjoy contemporary comforts and lighting, spacious floorplans, and residential amenities. The durable construction features tube steel reinforcements on each side of the slide out rooms, and the custom chassis provides a strong foundation to your trailer. You will also appreciate the conveniently located and protected power center and the easy access master control board to control all of your unit's functions in one location!
Features
Standard Features (2026)
Build/Exterior
- 101" Exterior Width
- Tall Ceiling Height
- Tall Slide Height
- I-Beam Super Frame
- Heavy Duty Axles
- Detachable Hitch
- R-11 Fiberglass Insulation
- Antenna + Booster
- 2- Central Duct Air Conditioners
- Thermo-Pane Patio Door
- Rubber Roof w/Decking
- 50 Amp Electrical Service w/Cord
- 30 lb. LP Tanks w/Auto Regulator
- Quad Steps Front & Rear
- Basement A/C (Loft Units Only)
Interior
- Stainless Steel Appliances
- Large SS Kitchen Sink w/Sprayer
- Table w/4 Chairs
- Deluxe Crown Molding
- Deluxe Valances w/RoIIer Shades
- Roller Shade Patio Door
- DVD Sound Bar
- Deluxe Medicine Cabinet w/Mirror
- 6 Gal on Demand Water Heater
- 40k Ducted Furnace
- Deluxe Headboard
- Mirrored Sliding Wardrobe Doors
- Porcelain Toilet
- Solid Surface Kitchen Counters
- Flush Mount Sink Covers
- Washer / Dryer Prep
- 24" SS Range & Range Vent
- In Cabinet SS Microwave
Exterior Options
- 2 Pair Corner Stabilizer Jacks - Manual
- Thermo Pane Windows
- Radiant R-38 Foil Roof & Floors
- 401b LP Tanks
- Double Insulation
- Lighted Power Awning (x2 on 431)
- Swing-Out Grab Handle
- Front Cap w/Accent Lighting (On Metal Siding)
Interior Options
- Fantastic Fan Upgrade
- 20-Gal Electric Water Heater
- Ceiling Fan - Master Bedroom
- Washer & Dryer
- Upgrade Pillowtop Mattress
- Sundeck Option (Only 33 FLRP)
- 30" SS Range & OTR Microwave
- Grey / Black HoldingTanks
- PM Toilet W/HoIding Tanks Opt (Toilet Only)
- Freshwater Tank & Pump
- Theater Seating
- Bench Seating IPO 2 Chairs
Miscellaneous
- Mirror / Flip Floorplan Layout (Non-Loft Only)
- RVIA Seal (Where Applicable)
- CSA Ready
See us for a complete list of features and available options!
All standard features and specifications are subject to change.
All warranty info is typically reserved for new units and is subject to specific terms and conditions. See us for more details.
Due to the current environment, our features and options are subject to change due to material availability.
Save your favorite Rvs as you browse. Begin with this one!
Loading
Schieks RV is not responsible for any misprints, typos, or errors found in our website pages. Any price listed excludes sales tax, registration tags, and delivery fees. Manufacturer pictures, specifications, and features may be used in place of actual units on our lot. For current availability, please call our Fond du Lac location at 920-933-5545 or our Manitowoc location at 920-726-2267, as inventory updates frequently. All calculated payments are an estimate only and do not constitute a commitment that financing or a specific interest rate or term is available.
Manufacturer and/or stock photographs may be used and may not be representative of the particular unit being viewed. Where an image has a stock image indicator, please confirm specific unit details with your dealer representative.